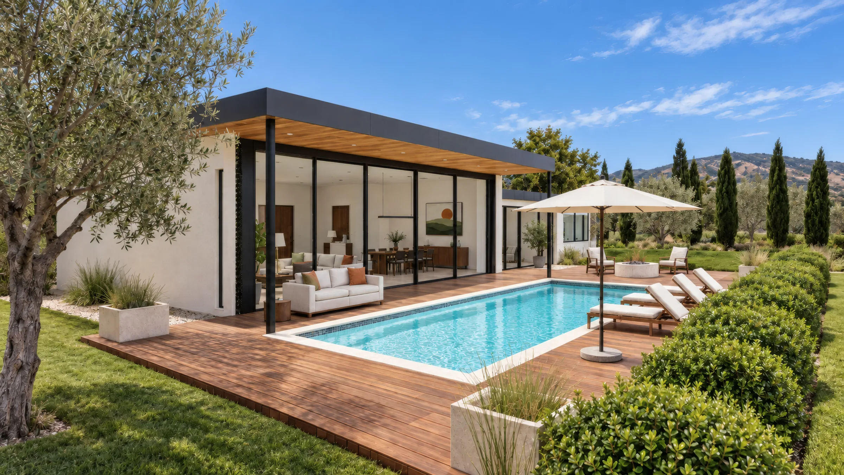
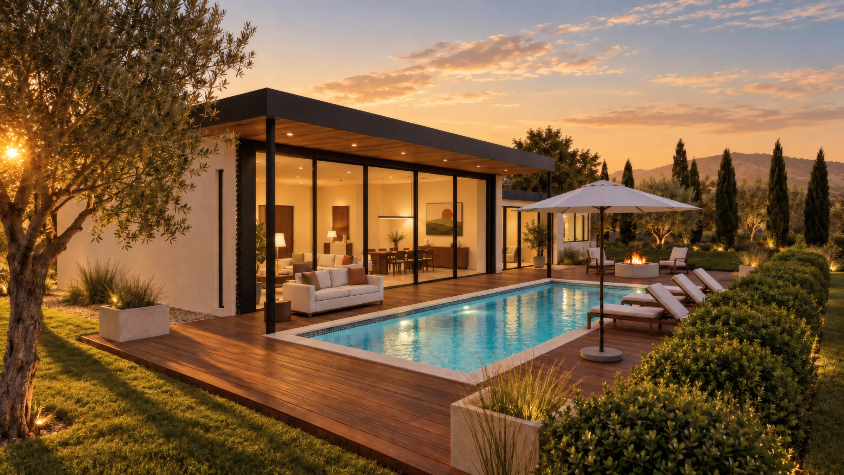
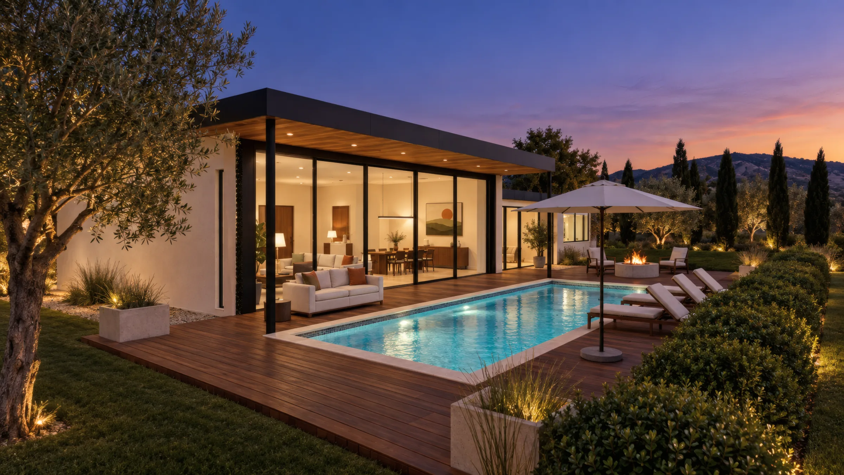
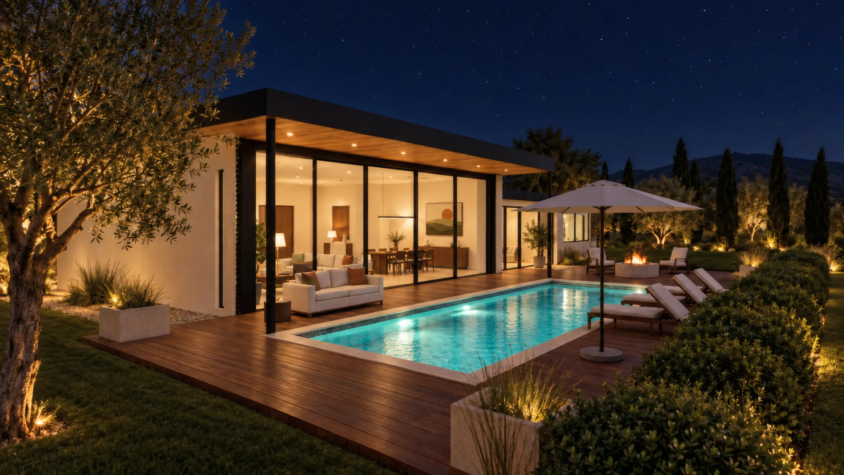
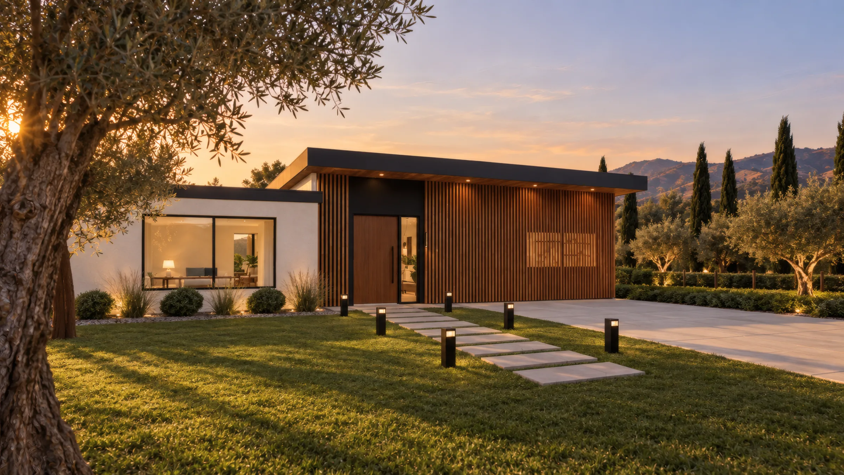
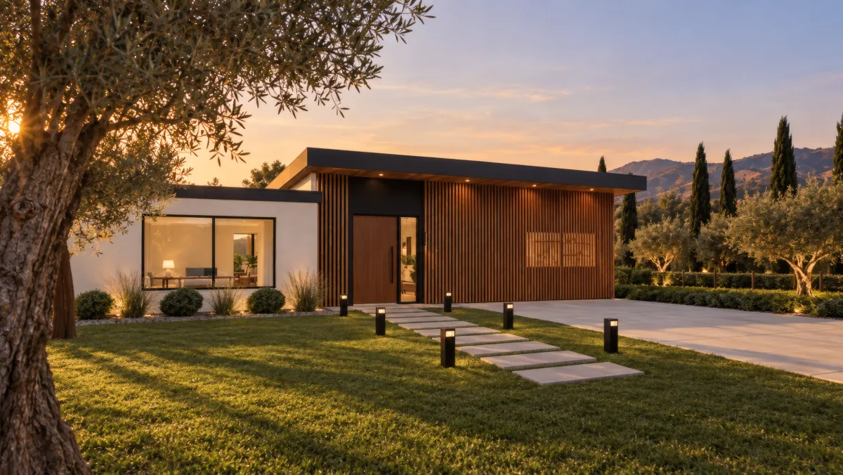
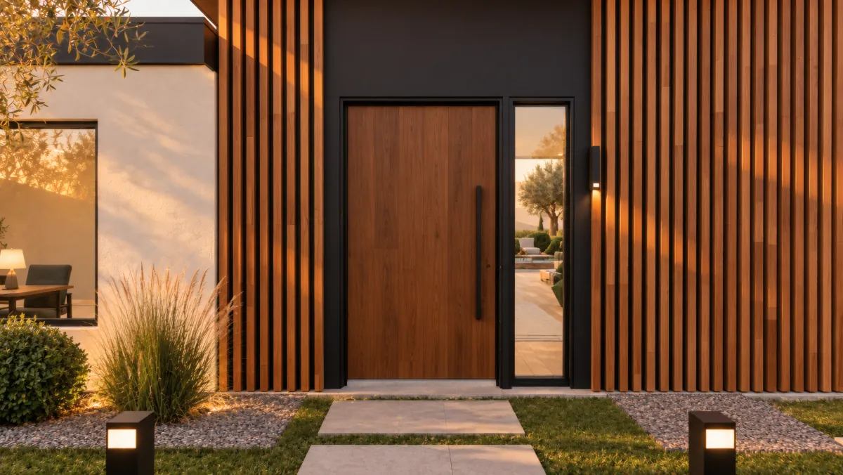
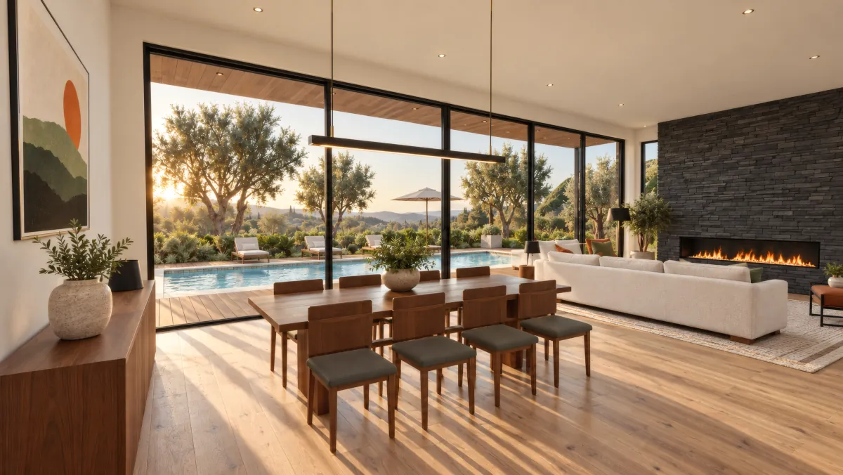
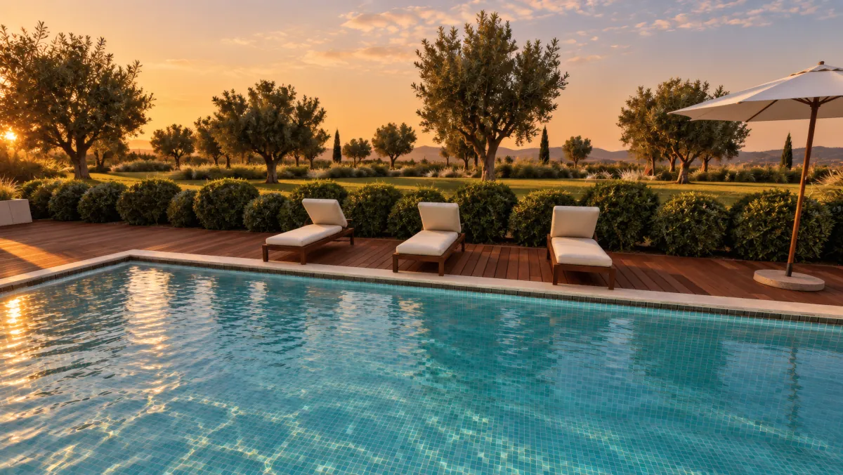
One long, low line of cedar and white render, set back from the lane and turned toward the Topatopa ridge. Walk through the pivot door and the whole back of the house disappears into glass, the pool, the olive grove and the evening light.
Larkspur keeps everything on one level. The great room rises to thirteen feet, with living, dining and a walnut-and-quartz kitchen arranged around a linear fireplace. A quiet bedroom wing runs west: a primary suite that opens straight onto the pool deck, a stone-floored bath with a soaking tub under a high window, and two further rooms, one fitted out as a library study.
Outside, a 39-foot saltwater pool runs the length of the terrace, with a sunken fire lounge at its western end and a cypress screen for privacy.
- 13 ftGreat-room ceilings with clerestory glazing over the entry
- 36 ftGlass wall on sliding panels, open to the covered terrace
- 39 × 13 ftSaltwater pool, heated, with integrated LED lighting
- 11.2 kWRooftop solar with two-battery backup, all-electric
- 0.62 acOlive trees, cypress screen, drought-tolerant planting